




Living (3.05 × 6.7)
Laminate · Combined W/Dining · W/O To Balcony
Level: Flat

Henry Farm, Toronto, Ontario M2J 0C9
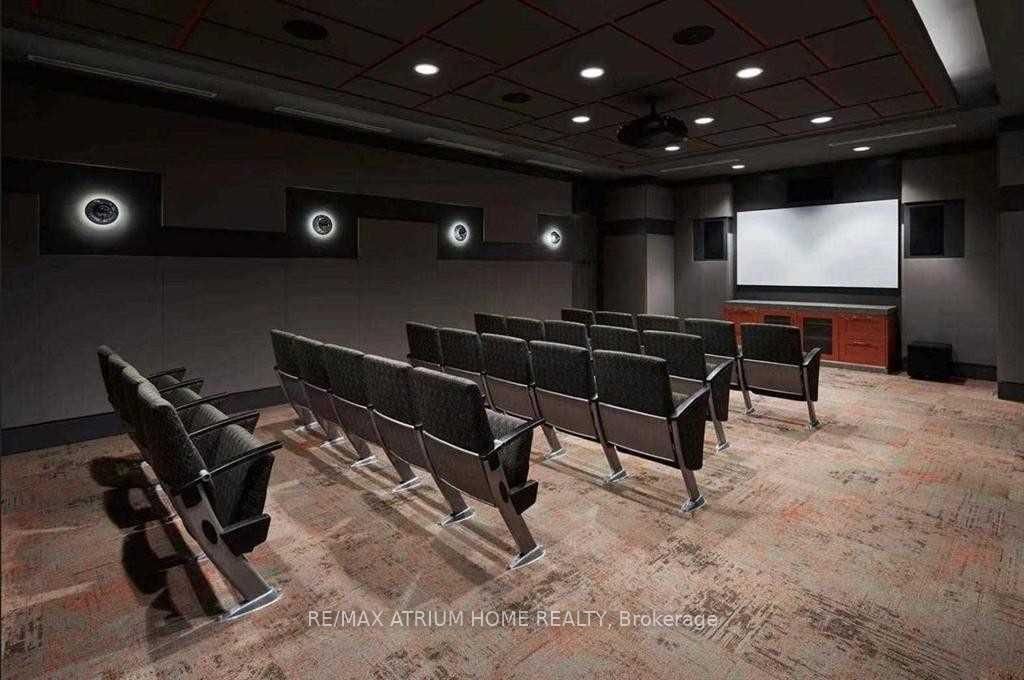
*Tridel Built Luxury "Trio At Atria" *Spacious & Luxury 2 Bdrs Corner Unit w/NE View *Full Of Natural Light *9'Ceiling *Laminate Thru/Out *Open Concept Kit With S/S Appl *Hotel Style Amenities, Media Rm,Yoga,Gym,Sauna,Meeting Rm,Billiard,Guest Rm & Outdoor Terrace *Close to Hwy 404 & 401, Fairview Mall & Don Mills Subway, Steps To Transit,Shops,Schools,Restaurants *1 Owned Oversized Parking Spot Fits 2 Cars[Tandem](P3 #97) & 1 Locker,Next To Elevator(P3 #124)
Listing activity for 402-50 Ann O'reilly Rd, Toronto, Ontario
| Date Start | Date End | List Price | Price | Event | Listing ID |
|---|---|---|---|---|---|
| N/A | N/A | $2,400 | N/A | For Lease | C14095282 |
Laminate · Combined W/Dining · W/O To Balcony
Level: Flat
Combined W/Living · Open Concept
Level: Flat
Laminate · Quartz Counter · Stainless Steel Appl
Level: Flat
Laminate · North View · Large Closet
Level: Flat
Laminate · East View · Closet
Level: Flat
Mortgage tools apply to sale listings.
Expand Neighbourhood demographics to load Statistics Canada census charts.
$2,400/mo
$2,400/mo
CAD
Estimate unavailable
The trademarks MLS®, Multiple Listing Service® and the associated logos are owned by CREA and identify the quality of services provided by real estate professionals who are members of CREA.